Plan Your Naperville Kitchen Remodel With a Clear Roadmap
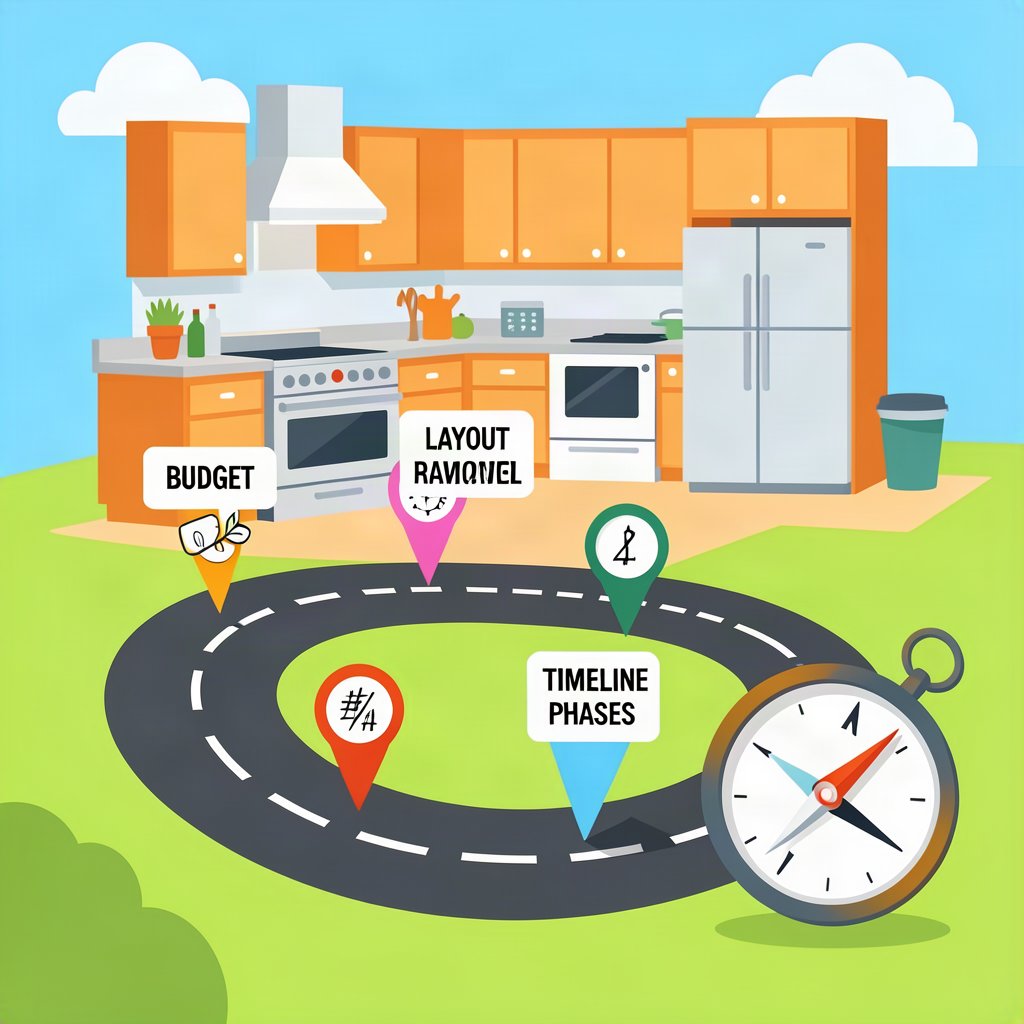
Budget allocation, layout selection, and a realistic timeline — get all three right and your remodel runs smoothly. This roadmap breaks down where your money goes and which layout fits your space.
Budget allocation at a glance
- Cabinetry: the largest line item — invest here first
- Countertops and backsplash
- Appliances and fixtures
- Labor and installation
Custom cabinetry is the heart of the project — get three vetted quotes before you commit.
Budget allocation that holds up
The allocation that works in practice: cabinetry as the largest line, countertops second, then appliances, fixtures, and labor — with a 10% contingency on top for prep work and structural surprises. Cabinet refacing runs exactly 50% of a full custom fabrication, and RTA flat-pack can undercut retail by half (at the cost of assembly labor and fit quality). The right mix for Naperville homes usually pairs custom boxes where it matters with simpler units elsewhere.
Where your budget actually goes
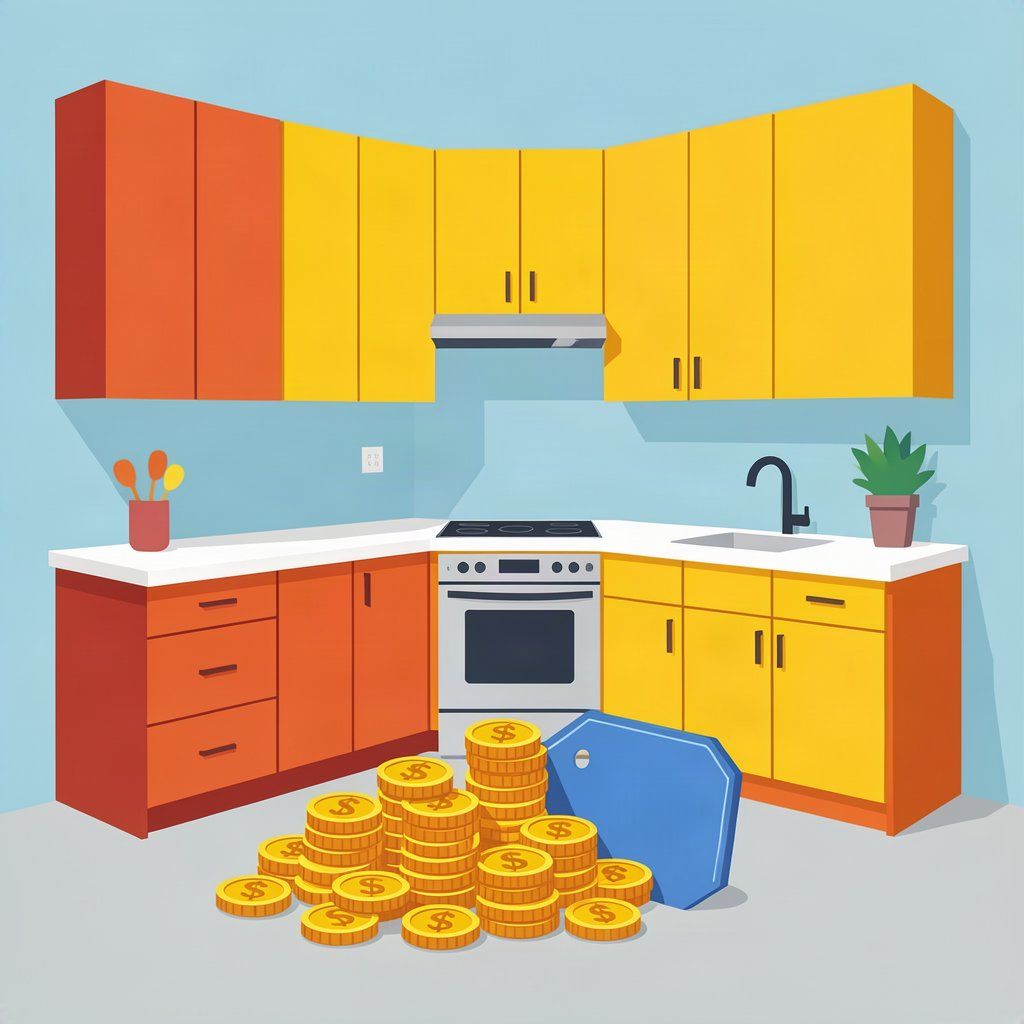
A Naperville kitchen remodel budget breaks down roughly like this: cabinetry is the largest line (35-40%), countertops second (15-20%), appliances (10-15%), fixtures and hardware (5-10%), and labor/installation the remainder — with a 10% contingency on top for prep work, structural surprises, and hardware upgrades. A quote with no buffer isn't cheaper; the extras just appear later at full retail.
The five phases (and the decision gates)
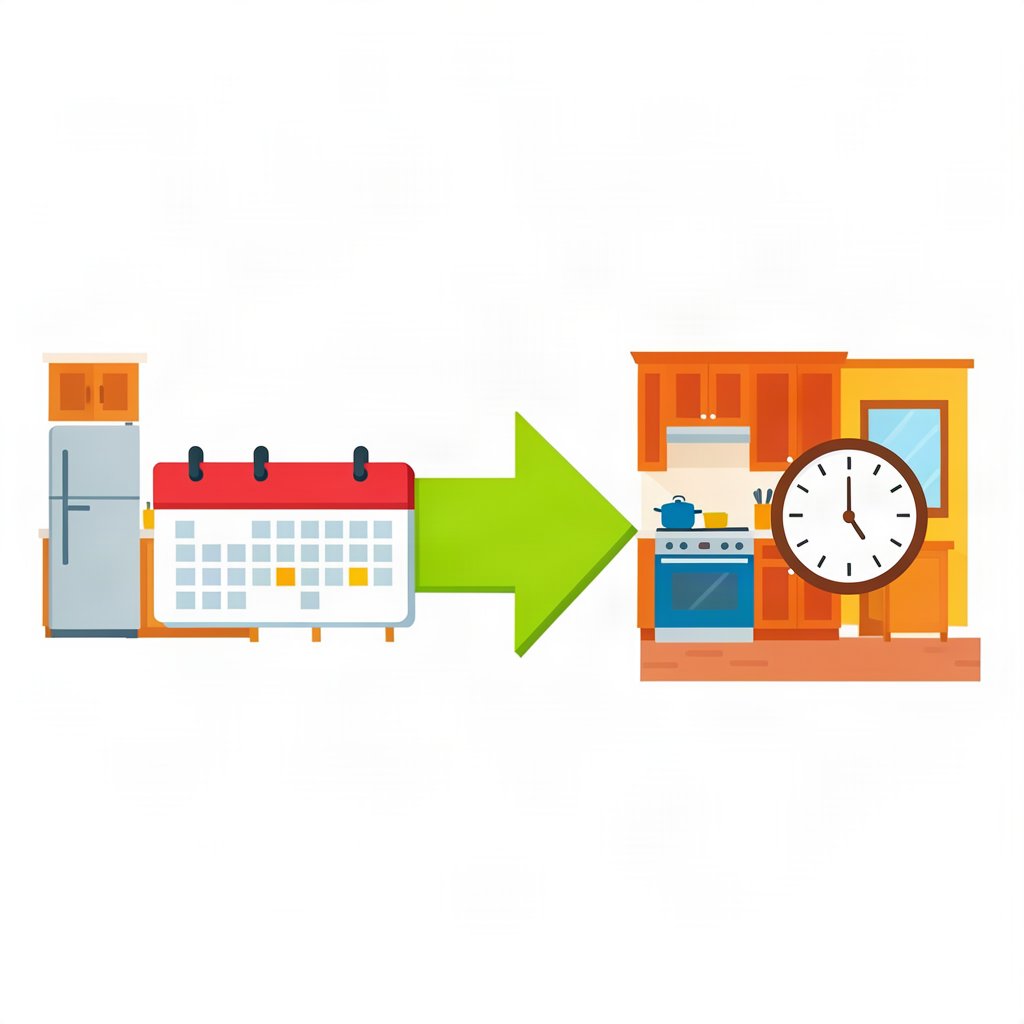
- Phase 1 — Planning (weeks 1-2): measure, layout, budget. Gate: layout approved.
- Phase 2 — Design & materials (weeks 2-3): species, finish, hardware decisions. Gate: all finish decisions locked — indecision here is the #1 schedule killer.
- Phase 3 — Order & fabrication (weeks 3-8): custom cabinets build in 4-8 weeks; RTA ships in 3-9 days; refacing takes 3-5 days.
- Phase 4 — Prep & demo (weeks 6-8): flooring, electrical, plumbing moved before cabinets arrive.
- Phase 5 — Install & finish (weeks 8-10): cabinet install, countertops, backsplash, final walkthrough.
Layout fundamentals that hold value
The work triangle (sink, stove, refrigerator) should be efficient but not cramped; 42-48 inches of clearance in front of cabinets; islands need 36 inches minimum around them. Before you redesign, ask whether the current layout's plumbing and venting can stay put — moving them is where kitchen budgets quietly grow.
Ordering season matters
Cabinet shops run at capacity March-August. Ordering in winter means firmer quotes, senior craftsmen, and your kitchen done before the spring rush — same shop, better price, better timeline.